
Wednesday, January 5, 2011
SJ 14b - DREAM HOUSE BUBBLE DIAGRAM
It is every architect's dream to get to build their own dream house~ Hope mine will come true one day~ xD Here is a bubble diagram and a rough sketch of my dream house~ :)


SJ 12 - CONCEPTUAL BUILDING


SJ 11 - FAVOURITE ITEM
Was told to sketch out our favourite item~ No doubt it wll be my camera > Sony cyber shot album-T. It was a gift from my dad and although it is already 3yrs old now and its function is not as advanced compared to those new cameras, I still love it a lot~ :) 

SJ 10 - INITIAL IDEAS FOR TOWER
As mentioned in an earlier post, we were told to design a viewing tower for our selected toy character. Below are some sketches of my initial ideas.

Ideas poped out after analysing my character -Evangeline


The final design is a combination of the 2nd and 3rd idea which is ICE + FREEZE. And the final product looks something like this >>>> WALAHH~ :D


So what do you think? Feel free to comment yo! ;)

Ideas poped out after analysing my character -Evangeline


The final design is a combination of the 2nd and 3rd idea which is ICE + FREEZE. And the final product looks something like this >>>> WALAHH~ :D


So what do you think? Feel free to comment yo! ;)
SJ 9 - PENANG POSTCARDS
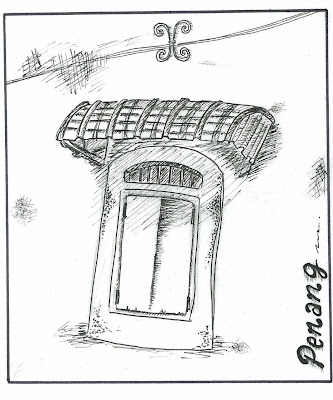
We went on a 3 days 2 nights trip to the historical city - Penang, and it was nothing but awesome~ :) After coming back, we were told to produce 3 postcards for Penang~ So, here it is~ :D



SJ 8 - LOCATION OF TOWER ON SITE
We were assigned to design a viewing tower for our selected toy character. Before that, we visited Taman Tasik Shah Alam and was told to select a site for our viewing tower. After selecting a site, we did a site analysis to have a better understanding on our site. This understanding will aid in designing our tower as we need to come out with a design which suits and sort of blends in into the site. The image below shows our site and the exact position of my viewing tower.


Sunday, November 14, 2010
Scale Drawing & Line Weight
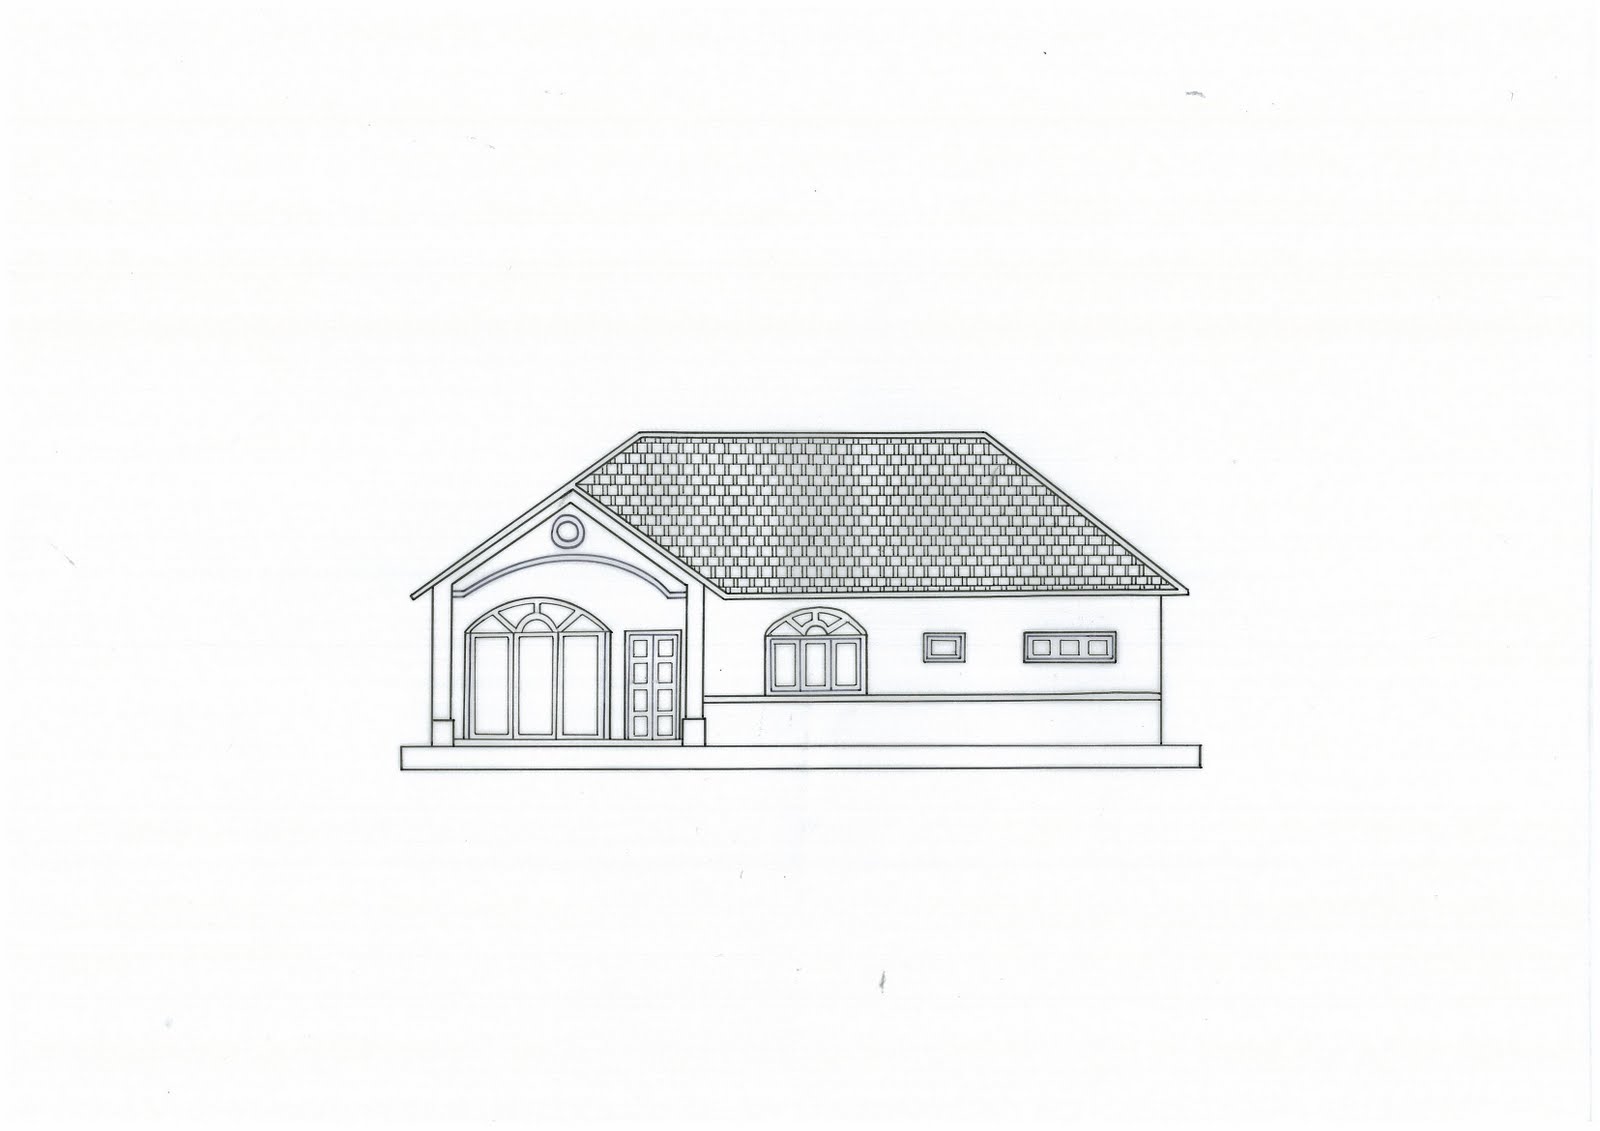
Converted a plan and an elevation from scale 1:100 to 1:75~ Took me quite sometime to complete it but it was kinda fun turning the scale ruler over and over again~ xD
(p/s: scale rulers are really helpful~ xD)
Not only that, we were also taught about line weight. Outermost lines or the part where we cut got to have the thickest line as indication. Details in the inside on the other hand, got to be drawn using a thinner pen. Line weights are important in these drawings to show the relation between the building structures and details.
Here it is, my completed work :

(p/s: scale rulers are really helpful~ xD)
Not only that, we were also taught about line weight. Outermost lines or the part where we cut got to have the thickest line as indication. Details in the inside on the other hand, got to be drawn using a thinner pen. Line weights are important in these drawings to show the relation between the building structures and details.
Here it is, my completed work :

Subscribe to:
Posts (Atom)